
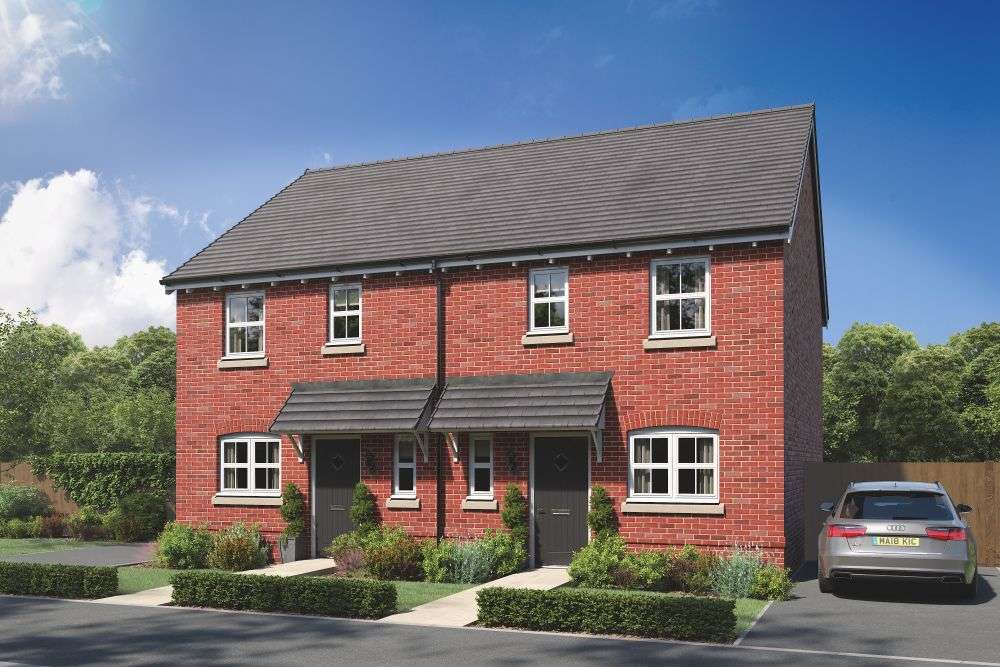
A semi-detached house is one of two homes joined by a common wall. Each property contains separate living accommodation, but part of the building connects with the adjoining home.
The Office for National Statistics definition of accommodation type describes a semi-detached house or bungalow as living accommodation joined to another home by a shared common wall.
The term describes the physical arrangement of the building. It does not confirm the home’s size, layout, condition, tenure or price.
What are the main features of a semi-detached house?
The defining feature is the wall shared with one other home. The living accommodation on the other side is not connected to another property.
A semi-detached house may also have:
- Its own entrance
- Front or rear outside space
- Windows along the open side
- A route between the front and rear of the property
- A driveway or garage
- Loft space
- An extension or converted garage
These are possible features rather than requirements. A garden, driveway, garage or side path should not be assumed to belong exclusively to the property without checking the title and access arrangements.
The shared wall may run through all or only part of the building. Some semi-detached pairs have matching external designs and mirrored internal layouts. Others have staggered elevations, garages or later additions that create different floor plans.
Can a bungalow be semi-detached?
Yes. A bungalow can be detached, semi-detached or terraced.
The Office for National Statistics groups houses and bungalows according to how their living accommodation connects with other properties. A semi-detached bungalow shares a common wall with one other house or bungalow.
What does a semi-detached house look like inside?
There is no standard internal layout. Some pairs have similar floor plans, while others are arranged differently. Extensions, garage conversions and alterations can also change the original design.
When reviewing a floor plan or viewing a property, consider:
- Which rooms sit beside the adjoining home
- How much of the building shares a wall
- Whether stairs or bathrooms are next to the shared wall
- How the rear garden is accessed
- Whether a garage is attached or separate
- How previous building work has changed the layout
The relationship between the rooms can affect daily life. For example, a bedroom beside the neighbouring staircase may provide a different experience from a bedroom beside another bedroom.
Floor plans and room measurements provided with a property listing should be checked during a viewing.
Is a semi-detached house the same as a duplex?
The Office for National Statistics does not use “duplex” as a separate house category. It defines a maisonette as a two-storey flat.
Property descriptions can use “duplex” in different ways. If a home is advertised as a duplex, check the full description and floor plan to establish whether it is a flat arranged across two floors or another type of property.
Semi-detached vs detached houses
A detached house has no living accommodation attached to another property. A garage can still be connected to it without changing its classification as detached.
A semi-detached house has living accommodation joined to another house or bungalow by a common wall. The Office for National Statistics treats detached and semi-detached homes as separate accommodation categories.
The classification alone does not show which property has:
- More floor space
- A larger garden
- Better parking
- Greater privacy
- Lower energy use
- A higher or lower price
Those features must be assessed for the individual home. Buyers comparing prices should look at similar properties in the same area and account for differences in condition, floor space, tenure and outside space.
Semi-detached vs terraced houses
A mid-terrace house sits between two other houses and shares two common walls. A semi-detached house shares a common wall with one other house or bungalow.
An end-of-terrace home also shares one wall, so it can look similar to a semi-detached property. The difference lies in the wider arrangement:
- A semi-detached house is one of a pair.
- An end-of-terrace house is the final property in a connected row.
The Office for National Statistics classifies end-of-terrace houses as terraced rather than semi-detached.
This classification describes the building arrangement. It does not show which home is larger, more private, better insulated or more valuable.
What are the possible benefits of a semi-detached house?
The benefits depend on the individual home and plot.
An open side
One side of the living accommodation is not connected to another house. Depending on the design and boundary position, this elevation may include windows or external access.
Access to outside space
Some semi-detached houses have a path connecting the front and rear gardens. This can make it easier to move bins, bicycles and garden equipment without taking them through the house.
Check whether the path belongs to the property or whether the adjoining household has a right to use it.
Parking or a garage
Some homes include a driveway or garage. Confirm that any advertised parking forms part of the property and check whether another household has rights over the driveway or access route.
Options for alterations
A loft, garage or open side may provide space for changes to the property. What can be done will depend on the building, available land, planning controls, building regulations and restrictions recorded against the title.
What should you consider before choosing a semi-detached house?
Sound from the adjoining property
The property classification does not reveal how well the shared wall limits sound. Construction, condition, internal layout and previous alterations can all affect what occupants hear.
Connected parts of the building
Roofs, chimneys, gutters, drains and other features may relate to both properties. Ownership and maintenance responsibilities should be checked rather than assumed.
Shared access
A driveway, path or rear access route may serve both homes. Ownership of the land and the legal right to use it are not always the same.
Building work
Work near the shared wall or boundary may involve planning controls, building regulations or neighbour-notification requirements. These are separate processes.
Can you hear neighbours in a semi-detached house?
It is possible to hear neighbouring occupants, but the amount of sound will vary between properties.
In England, the government’s Approved Document E on resistance to sound covers sound insulation requirements for relevant building work involving dwelling-houses. Current building regulations are not retrospective for all existing homes, so the age of a property and the work completed to it should be considered.
During a viewing:
- Identify which rooms sit beside the adjoining property.
- Listen from rooms on different floors.
- Ask whether sound-reduction work has been completed.
- Ask about structural alterations to the shared wall.
- Raise any concerns with the surveyor.
A viewing only reflects conditions at that time. It cannot guarantee the level of sound a future occupant will experience.
Can you extend a semi-detached house?
A semi-detached house may have space for a rear extension, side extension, loft conversion, porch or garage conversion. Whether a scheme is possible depends on the building, plot, title and planning system that applies.
Some work may qualify as permitted development, meaning a planning application is not required if the proposal meets the relevant conditions and limits. Other work requires planning permission.
Separate official guidance applies across the UK:
- In England, consult the householder permitted development rights guidance.
- In Wales, check the Welsh Government guidance on planning permission for house extensions.
- In Scotland, use the Scottish Government guidance on householder permitted development rights.
- In Northern Ireland, read the official guidance on when to apply for planning permission.
Planning permission, permitted development rights and building regulations are separate. Meeting one set of requirements does not mean every other requirement has been satisfied.
Further controls may apply to listed buildings, homes in conservation areas and properties where permitted development rights have been restricted. The property title may also contain restrictions affecting building work.
Homeowners should check current national guidance and contact the relevant local planning authority before starting work.
What is a party wall?
The wall between two semi-detached houses may be a party wall within the meaning of the Party Wall etc. Act 1996.
In England and Wales, the official guidance on party walls and building work explains that a party wall can stand on land belonging to two or more owners and form part of a building. A wall on one owner’s land that separates buildings belonging to different owners can also fall within the definition.
An owner must notify adjoining owners about specified types of work on or near a party wall or shared boundary. Party wall procedures are separate from planning permission and building regulations approval.
The Party Wall etc. Act 1996 applies in England and Wales. Different arrangements apply in Scotland and Northern Ireland.
Not every repair or alteration requires formal notice. Anyone unsure whether planned work is covered should seek suitable advice before it begins.
What should you check when viewing a semi-detached house?
A viewing should cover the individual property and the parts of the building or land connected with the neighbouring home.
Shared wall and layout
- Identify which rooms sit beside the adjoining property.
- Look for cracks, staining, damp or visible repairs.
- Ask about removed chimney breasts or altered walls.
- Check whether earlier work changed the original layout.
Roof, exterior and drainage
- Look at the visible roofline and chimney stacks.
- Check gutters and downpipes for visible damage.
- Ask whether any roof sections, gutters or drains serve both homes.
- Compare visible alterations on the two properties.
Garden, access and parking
- Confirm how the rear garden is accessed.
- Check whether paths or driveways are shared.
- Ask what is known about responsibility for fences, walls and gates.
- Confirm which parking spaces form part of the property.
- Look for drains or utility equipment used by both homes.
Previous building work
- Ask about extensions, conversions and structural changes.
- Request any available approvals and completion documents.
- Review the local authority’s planning records.
- Tell the surveyor about areas of concern.
A viewing cannot establish the full structural or legal position. It can help identify questions for the seller, surveyor and conveyancer.
Should you arrange a survey?
The GOV.UK guide to buying a home includes arranging searches and surveys among the stages of buying a property in England and Wales. Separate government guidance applies in Scotland and Northern Ireland.
The scope of an inspection depends on the survey commissioned. Before relying on a report, establish:
- What the survey will cover
- Which areas may not be accessible
- Whether the service suits the age and condition of the property
- Whether specific concerns need to be raised in advance
A mortgage valuation is arranged for lending purposes. Buyers should check what inspection has been carried out rather than treating the valuation as a report on the property’s condition.
How do boundaries and shared access work?
A visible fence, hedge or wall does not necessarily show the exact legal boundary between two properties.
HM Land Registry distinguishes between a legal boundary, which is an invisible dividing line, and a physical feature such as a fence, wall or hedge. Its guidance on property boundaries explains that a physical feature may follow the legal boundary, sit to one side of it or cross it.
For registered property in England and Wales, buyers can search HM Land Registry for property information. The service provides access to property summaries, title registers and title plans. These documents may contain information about tenure, restrictive covenants, easements and rights of way.
A title plan normally shows general boundaries rather than a precise legal line. It should be read alongside the title register and documents referred to within it.
Legal ownership of a path or driveway does not necessarily give one household exclusive use. Another property may have a documented right of way over the land.
A solicitor or conveyancer can investigate unclear boundaries, access rights and maintenance responsibilities before contracts are exchanged.
Are semi-detached houses freehold or leasehold?
A semi-detached house can be freehold or leasehold. Its physical design does not determine its tenure.
For registered property in England and Wales, the HM Land Registry property summary includes the tenure type. The title register may provide further information about restrictive covenants, easements and rights affecting the property.
Some properties form part of managed estates. Buyers should establish whether service charges or estate charges apply and what they cover.
Before buying, check:
- Whether the property is freehold or leasehold
- Whether service charges or estate charges apply
- Whether neighbours have rights over part of the land
- Who maintains shared roads, drains and access areas
- Whether restrictions affect alterations or exterior changes
- Whether connected repairs are covered by written arrangements
What should you check about insurance and energy performance?
Buyers should establish who is responsible for arranging buildings insurance and whether the mortgage lender, tenure or lease creates any specific requirements.
An Energy Performance Certificate provides an assessment of a property’s energy performance and includes recommendations for possible improvements. The government guidance on domestic Energy Performance Certificates applies to homes in England and Wales. Separate regulatory arrangements apply in Scotland and Northern Ireland.
Being semi-detached does not establish a property’s energy rating or actual energy use. Buyers should check the certificate for the individual home rather than making assumptions based on its property type.
Is a semi-detached house right for you?
A semi-detached house may suit someone looking for a separate home with only one adjoining property.
Before deciding, consider:
- The position and condition of the shared wall
- Which rooms adjoin the neighbouring home
- Outside space and access arrangements
- Ownership of parking areas
- Boundaries and rights of way
- Connected maintenance responsibilities
- Tenure and estate charges
- The condition and energy performance of the property
- Plans for future building work
In simple terms, a semi-detached house is one of two homes joined by a common wall. That definition does not reveal what an individual property will be like to own or occupy. Its layout, condition, title, boundaries and shared arrangements should all be checked before buying.
Attribution
Contains public-sector information from the Office for National Statistics, GOV.UK, HM Land Registry, the Welsh Government, the Scottish Government and nidirect, licensed under the Open Government Licence v3.0, except where otherwise stated.