

A property may look right in photographs, but will your sofa fit? Is there enough storage? Can you reach the garden without squeezing past the dining table? A floor plan can help you answer these questions before you arrange a viewing or decide whether a home is right for you.
It shows how rooms connect, where doors and windows are positioned and how the available space is divided. If you have already bought the property, it can also help you arrange furniture, plan storage and prepare for decorating.
Marketing floor plans are normally provided as a guide and may not be precisely to scale. Check any measurements that could affect your decision or plans for the home.
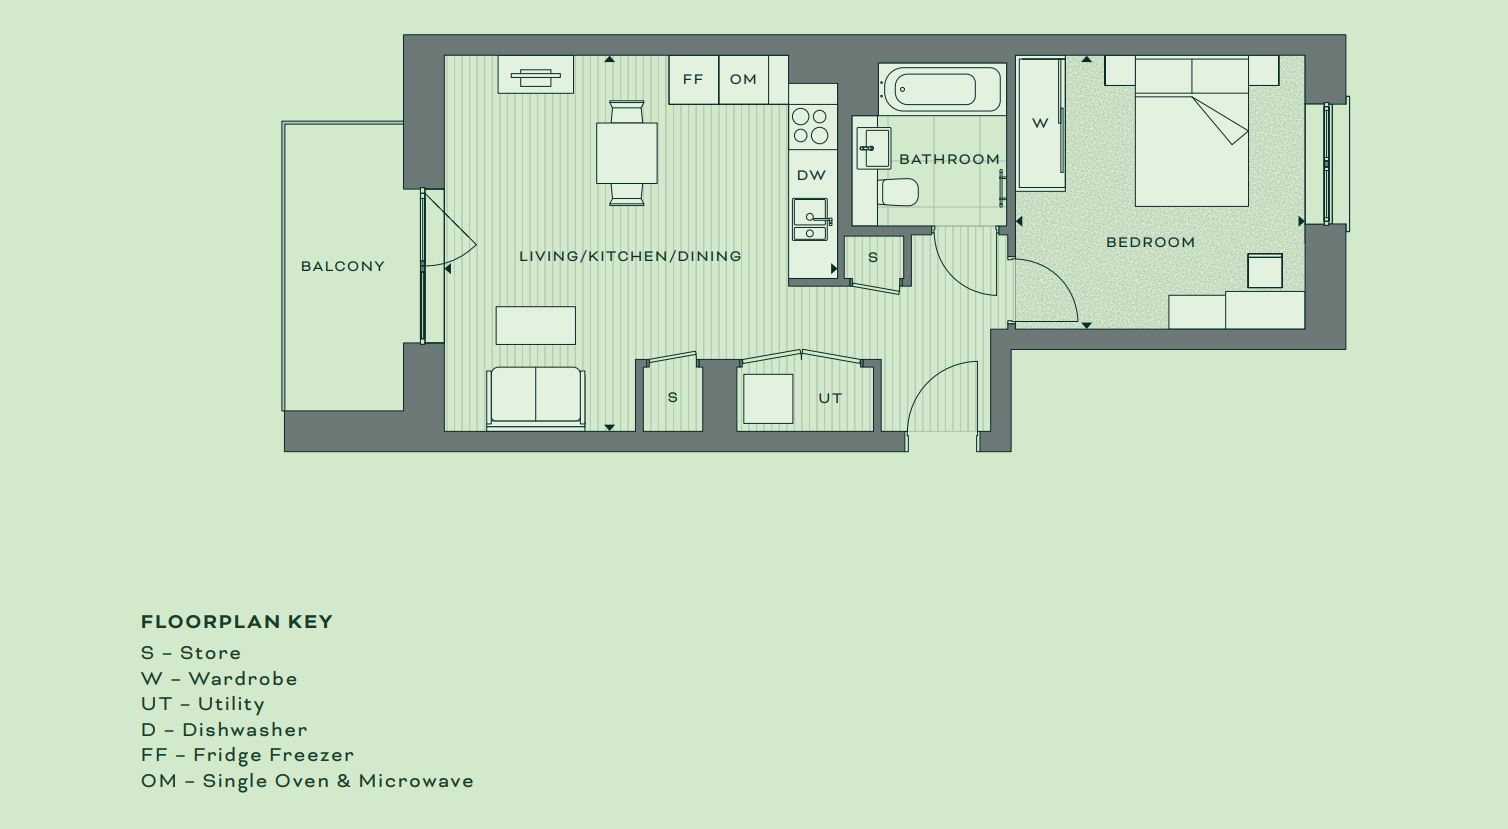
When should you use a floor plan?
Before a viewing: Study the layout, compare room sizes with your main furniture and note anything you want to inspect.
During a viewing: Take the plan with you to check storage, door positions, ceiling heights and the measurements that matter to you.
After a viewing: Compare the property with other homes and consider how its layout would support your routine.
After moving in: Keep the plan to help with furniture arrangements, storage and decorating projects.
1. What do the symbols mean?
Most floor plans use lines and symbols to show walls, windows, doors, stairs and built-in storage.
A curved line beside a door usually shows the direction in which it opens. Stairs may include an arrow indicating the direction of travel. Dotted lines can represent features above floor level, limited head height or other details that are not immediately visible.
You may also see sliding doors, fitted wardrobes, en-suite bathrooms, balconies and terraces. Conventions vary, so ask the sales team or estate agent if you do not recognise a symbol.
2. How do the rooms connect?
Follow the route from the front door through the property. Look at how the rooms connect and whether the main living areas are open-plan or separate.
Can you carry shopping to the kitchen easily? Is there a bathroom near the bedrooms? Would guests need to pass through a private area to reach it? Which room provides access to the garden or balcony?
For an apartment, consider the wider journey where this information is available. The route from the parking area, communal entrance, stairs or lift may affect your daily routine.
Reviewing the layout before a viewing leaves you more time to focus on the condition, finish and feel of the property when you arrive.
3. How much of the space can you use?
Room dimensions are helpful, but they do not show how practical the space will be.
A long, narrow bedroom may offer fewer furniture options than a square room with a similar floor area. Long corridors, awkward corners, large landings and rooms with several doorways can also reduce the usable space.
Look for alcoves, sloping ceilings and irregular walls. If a measurement has been taken at the widest point, the full width may not be available across the whole room.
When comparing homes, consider the shape and purpose of each area rather than focusing only on the total floor area.
4. Will your furniture fit comfortably?
Measure the width, depth and height of the large items you plan to take with you, such as your sofa, bed, dining table, wardrobes and desk. Remember to include the space needed to open doors, drawers or extendable sections.
Do not check only whether an item will technically fit. A 220cm sofa needs more than a 220cm section of wall if you also want room for a side table, curtains or a clear walkway.
In a bedroom, check whether you could walk around the bed and open the wardrobe. Around a dining table, allow enough room to pull out the chairs without blocking a doorway.
Draw your furniture to scale on a printed floor plan or use a digital room-planning tool to test different arrangements.
5. Can you move easily between rooms?
Door positions can make a room harder to furnish, even when it appears large enough.
Check which way each door opens and whether it could hit furniture, block a cupboard or collide with another door. Sliding, patio and balcony doors also need clear access.
Trace the main routes through the property. Would someone need to walk between the sofa and television to reach the kitchen? Could dining chairs obstruct the garden doors? Can large furniture pass through the entrance, hallway and any tight corners?
How people move through the home can matter as much as the size of its rooms.
6. Will the layout suit your routine?
Imagine an ordinary day in the property. Where would you get ready, eat, work, relax and keep the items you use regularly?
If you work from home, look for a suitable desk position away from the busiest areas. Families may want to consider the distance between bedrooms, bathrooms and shared spaces. Pet owners might prioritise direct garden access or somewhere to store food, leads and other supplies.
In an open-plan room, identify possible areas for cooking, eating and relaxing. Check that the furniture needed for each activity would not obstruct doors, storage or the main route through the room.
7. Is there enough storage?
Built-in storage may be marked as cupboards, wardrobes or shaded areas. Check what is included with the property, as furniture used for presentation may not form part of the sale.
Think beyond clothes. Where would you keep coats, shoes, cleaning equipment, bedding, suitcases, recycling bins and larger household items?
If built-in storage is limited, look for alcoves, corners or clear walls where shelving or freestanding furniture could go. You may also need external or communal storage for bicycles, pushchairs, mobility equipment or gardening tools.
8. What can the plan tell you about light and privacy?
If the floor plan includes a north arrow, use it to check the direction faced by the main windows, garden or balcony. This can indicate when different parts of the property might receive sunlight.
Window positions give an initial idea of how light may enter a room, although surrounding buildings, balconies and trees can affect this.
Consider privacy too. Does a bedroom face a road, parking area or communal space? Does its door open directly onto the main living room? Can the bathroom be reached without crossing a private work or sleeping area?
Check the outlook and light during a viewing, as the floor plan cannot show the full effect.
9. Could the home meet your future needs?
Consider whether the property could continue to work if your circumstances change.
Look at steps, stairs, narrow hallways and the position of bedrooms and bathrooms. You might need step-free access, room for a pushchair or enough space to move around with reduced mobility.
Think about whether rooms could serve different purposes. A spare bedroom might become a nursery, home office or guest room. A dining area could provide study space, while a flexible downstairs room may become useful later.
Ask for exact measurements and access information if your household has specific requirements. These cannot be confirmed from a marketing floor plan alone.
10. How does it compare with other properties?
Keep the floor plans for the homes you are considering and review them after each viewing. This makes it easier to compare layouts without relying on memory.
Look at usable living space, room shapes, storage, privacy and access to outside areas. Consider which layout best fits your furniture and routine rather than judging each property by its total size.
A smaller home with well-proportioned rooms may suit you better than a larger property with long corridors, awkward corners or limited storage.
Already bought your home?
Keep a copy of the floor plan after you move. You can use it to:
- Test furniture arrangements
- Identify places for fitted storage
- Plan how rooms could be used
- Prepare for decorating projects
- Discuss ideas with furniture and decorating suppliers
- Keep a record of the original layout
Structural, plumbing and electrical work requires accurate measurements, appropriate surveys and professional advice. A marketing floor plan is not a technical or construction drawing.
Floor-plan checklist for a viewing
Take the plan with you and check:
- Does the finished property match the plan?
- Have any room measurements been taken at the widest points?
- Is there limited ceiling height anywhere?
- Can your main furniture fit with room to move around it?
- Can doors, wardrobes and drawers open fully?
- Where are the radiators, sockets and television points?
- Is the storage shown on the plan included?
- Can large furniture pass through the entrance and hallways?
- Which direction do the main windows and outside areas face?
- Is there anything you need to confirm after the viewing?
Make the floor plan part of your decision
Photographs can help you imagine living in a property, while a floor plan helps you test whether it could work in practice. Use both alongside a viewing to assess the space, ask informed questions and compare homes more confidently.
Once you have moved in, the plan can continue to support decisions about furniture, storage and decorating. Used with checked measurements and suitable professional advice, it can help you make better-informed choices before and after buying your home.