
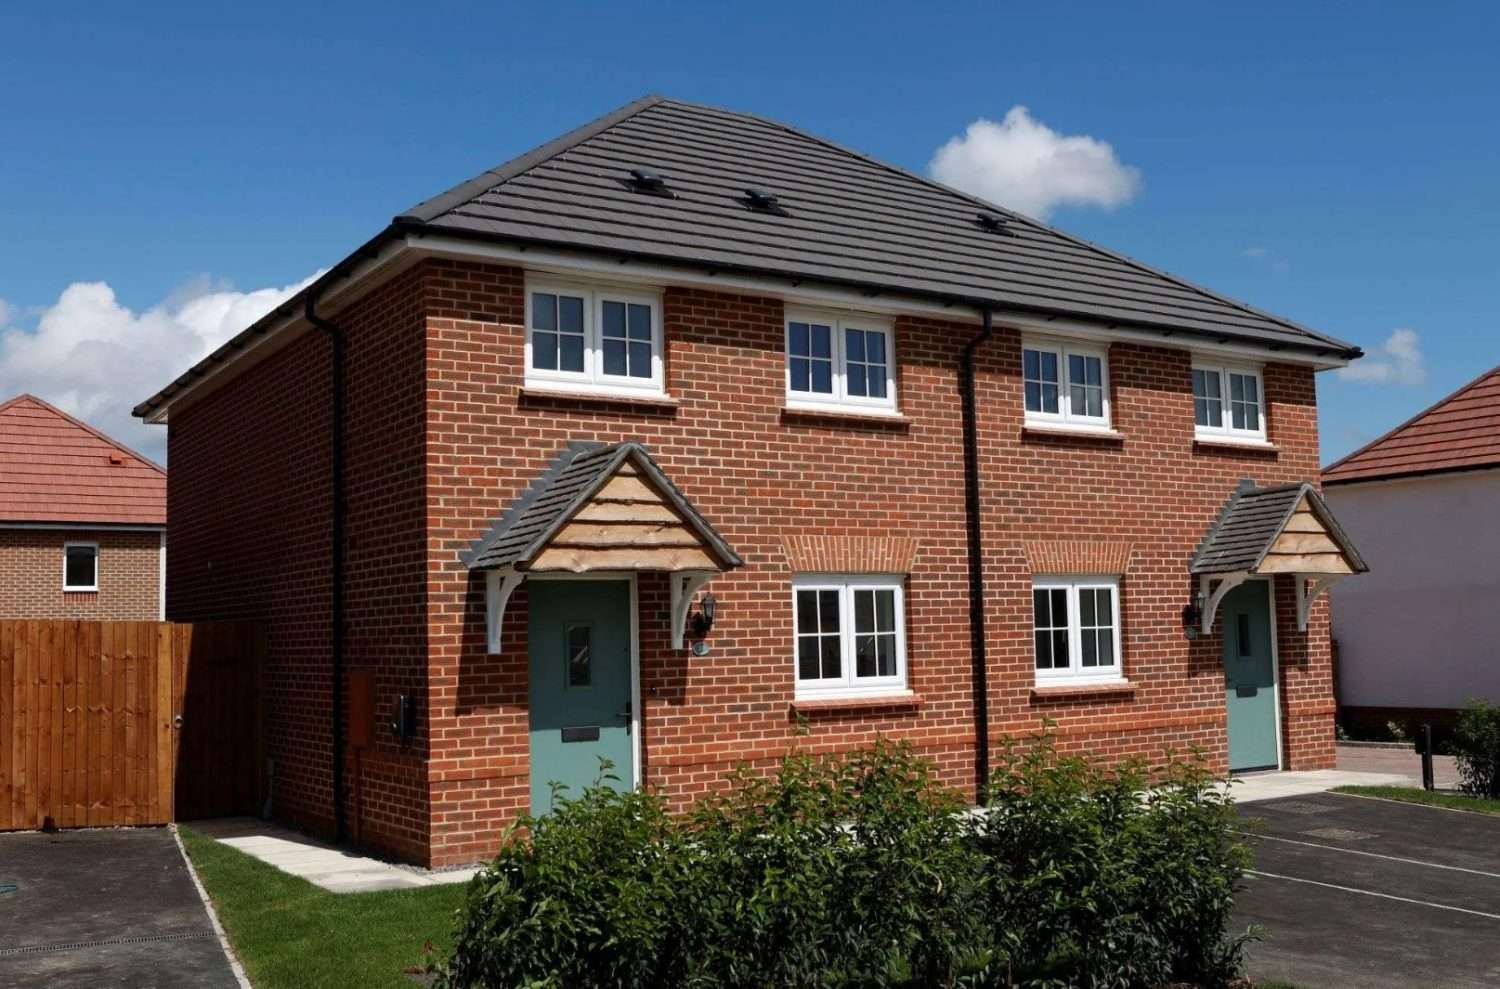
Homes on the same new-build development can differ in layout, floor area, storage, outdoor space, parking, outlook, specification and ongoing costs. Even properties with the same number of bedrooms or a similar design may feel different once you compare their individual plans and positions.
The best way to compare them is to review the floor plan, position, included features, tenure and estimated costs for each property. Consider these details alongside your priorities and daily routine rather than choosing by bedroom count or appearance alone.
Why can homes on the same development be different?
A new-build development may include a mixture of houses and apartments with different layouts and floor areas.
Homes with the same bedroom count can vary too. One may have a larger living area, while another provides more storage, an en-suite bathroom or a separate kitchen.
The position of each property can create further differences. Homes based on a similar design may face different directions, have different outdoor spaces or sit at different distances from parking, roads, shared areas and neighbouring buildings.
Some properties may be complete, while others may be available to reserve before building work has finished. The choice available will depend on the development and its construction programme.
Property design and individual position
A property design describes the planned layout and appearance of a home. A plot identifies its individual position within the development.
A similar design may be used in more than one position, but each property could have a different:
- Garden direction
- Outlook
- Parking arrangement
- Relationship with neighbouring homes
- Distance from roads or shared facilities
- Estimated completion period
Some layouts may be reversed, which means features shown on one side of a standard floor plan could appear on the opposite side in another version of the home.
Apartments may be identified by a home or unit number rather than a plot number. Review the latest plans and information for the exact property you are considering.
Look beyond the number of bedrooms
Bedroom count does not show the total floor area, room proportions or how the available space has been arranged.
Consider two properties advertised as two-bedroom homes. The first might have a larger open-plan kitchen and living area with two similarly sized bedrooms. The second could have a separate kitchen, a larger main bedroom, an en-suite and more built-in storage.
Neither option is automatically better. Someone who regularly welcomes friends or family may prefer the larger open-plan area. A household that works from home may place more value on two similarly sized bedrooms. Another buyer might prefer a separate kitchen or additional bathroom.
Compare the full information for each property rather than using bedroom count as the only measure.
Start with your priorities
Choose three or four requirements before comparing individual properties. Focus on features that are likely to affect your daily routine.
These might include:
- A private garden, balcony or terrace
- Space to work from home
- Allocated parking
- A separate kitchen
- Two similarly sized bedrooms
- An en-suite bathroom
- Built-in storage
- Access to a lift
- An estimated completion period that fits your plans
Separating these requirements from features you would simply like can help you compare homes consistently. It also reduces the chance of choosing a property because of one photograph, finish or room.
Compare the individual floor plans
A floor plan can show how rooms connect, where doors and windows are positioned and how the available space is divided.
Start at the entrance and follow the route through the property. Think about ordinary activities such as carrying shopping to the kitchen, welcoming visitors and moving between the living area and outdoor space.
Look at:
- Whether the kitchen and living area are open-plan or separate
- The route between the main rooms
- The relationship between bedrooms and bathrooms
- Access to a garden, balcony or terrace
- Hallway and landing space
- Built-in cupboards
- Possible furniture positions
Room dimensions are useful, but the shape and arrangement of a room can also affect how it may be furnished. Doors, windows and fitted cupboards can reduce the uninterrupted wall space available.
Floor plans, dimensions and layouts used in marketing may be indicative. Review the latest information for the individual property and ask about any dimensions that could affect your intended use of the space.
For further guidance, read our article about how to use a property floor plan.
Picture your daily routine
Try to imagine how you would use each property rather than judging it only by its appearance.
Consider where coats, shoes and bags would go. Think about whether your dining table would fit without blocking a walkway and whether there is somewhere suitable to work from home.
Check where you would store larger household items and how easily you could carry shopping to the kitchen. If the home has a garden, balcony or terrace, consider how you would reach and use it.
A smaller property with well-positioned storage could suit your routine better than a larger home that would require more freestanding furniture.
Check the position within the development
Use the latest available site plan to find the individual property and understand what is planned around it.
Look at its position in relation to:
- The development entrance
- Roads and pedestrian routes
- Neighbouring buildings
- Parking areas
- Bin and cycle stores
- Shared gardens or play areas
- Open space and landscaping
- Current or planned construction phases
A property closer to the entrance may provide a shorter route to the surrounding area. A home farther into the development may have a different outlook or level of passing activity.
One position is not automatically better than another. Consider which arrangement best fits your routine. Site layouts and development plans may be amended as work progresses, so ask for the latest available information about nearby plots and future phases.
Consider direction, outlook and outdoor space
The direction faced by a home may influence when its rooms and outdoor spaces receive direct sunlight.
Some people prefer morning light in the kitchen, while others would rather have afternoon or evening light in the living area or garden. Floor level, window positions, surrounding buildings, balconies, trees, weather and seasonal conditions can also affect natural light.
For a garden, review the available information about its approximate size, shape, direction, access and boundaries. For an apartment, confirm whether a balcony or terrace is included with the exact property and review its dimensions, access and outlook.
Computer-generated images are illustrative representations. They may contain furniture, landscaping, finishes, views or other features that differ from the completed property.
Some developments may also provide shared outdoor areas. Ask who can use them and whether their upkeep contributes to any charges. A solicitor or licensed conveyancer can explain the boundaries, access rights and maintenance responsibilities shown in the legal documents.
Extra checks for apartments
When comparing apartments, consider the route from the building entrance to the front door as well as the internal layout.
Depending on the building, check:
- Whether a lift is planned or available
- The route from the communal entrance
- Access from parking or cycle storage
- The position of stairs, post boxes and bin stores
- Whether the route suits your access requirements
- Whether any external storage is private or shared
Apartments on the same floor may have different outlooks or positions in relation to stairs, lifts and shared spaces. Facilities and communal arrangements can also vary between buildings.
Review parking and cycle storage
Parking arrangements can differ between properties on the same development.
Depending on the home, parking could include an allocated space, private driveway, garage or access to a shared parking area. Some properties may not include parking.
Confirm:
- Whether parking is included
- Where the space is expected to be located
- Whether it is allocated to the property
- Whether visitor parking is planned
- Whether permits or restrictions apply
- Whether electric vehicle charging equipment is included
- What cycle-storage arrangements are planned
Use the information for the exact property. Details or photographs relating to another home or development may not apply.
If you do not drive, consider current routes to public transport and local facilities using information from the relevant transport operator or local authority.
Compare what is included
The property specification should describe the fixtures, finishes and appliances expected to be supplied with the home.
Depending on the property, this could include:
- Flooring
- Kitchen appliances
- Fitted wardrobes
- Bathroom fittings
- Garden turf or landscaping
- External lighting
- Electric vehicle charging equipment
- Optional finishes or upgrades
Show homes may contain furniture, decoration, appliances, landscaping or upgraded finishes that are not included as standard. Computer-generated images may also contain illustrative items that are not included with the property.
Ask for the latest specification for the exact home. Check what is included in the advertised price, what is available as an optional extra and whether customer choices depend on the stage of construction or availability.
If the property is still being built, our guide to buying a home off-plan explains what to consider when reviewing plans, specifications and marketing images.
Compare tenure, price and estimated costs
Properties with similar advertised prices may have different initial and ongoing costs.
Depending on the property and tenure, these could include mortgage payments, service charges, estate charges, Council Tax, utility costs, parking charges and insurance costs.
For a Shared Ownership property, check:
- The full market value
- The percentage share available
- The price of that share
- Rent on the unowned share
- Estimated service or estate charges
- Other property-specific costs
- Eligibility and affordability requirements
Costs, charges, rent, interest rates and eligibility requirements can change. Figures supplied for one property may not apply to another home on the same development.
A qualified mortgage adviser can assess mortgage options based on your circumstances. A solicitor or licensed conveyancer can explain the tenure and legal documents connected with the property.
Check the estimated completion period
Homes within the same development may be completed at different times.
One property could be ready to move into, while another may form part of a later construction phase. Any completion period supplied before a home is finished is an estimate and may change as building work progresses.
Ask how progress updates will be provided and when a more precise completion period may become available.
If you need a mortgage, discuss the proposed timing with your lender or mortgage adviser. Allow for possible changes when considering notice dates, removals, deliveries or other commitments.
Questions to ask before reserving
Before reserving, ask the sales team about the exact property:
- Is this the latest floor plan?
- Is the layout reversed from the standard plan?
- What is included in the specification?
- Does the show home contain upgraded or optional features?
- Is parking included and allocated?
- What charges are currently estimated?
- What is planned for nearby plots?
- Are further construction phases planned nearby?
- What is the estimated completion period?
Keep copies of the property plans, specification and cost information supplied to you. Ask for clarification if any information appears unclear or inconsistent.
Choosing the right new-build home
The right home is not always the largest property or the one with the most bedrooms. It may be the property that provides the most suitable combination of layout, position, features and cost for your circumstances.
Return to the priorities you selected at the start. Compare each available property against those requirements, then consider its floor plan, site position, specification, tenure and estimated costs together.
Visit the property or show home where possible. Before reserving, review the latest available information about the home, what is included, the estimated costs and the expected completion period.
View our developments to see which properties are available in your preferred area.
This article provides general information only. It is not legal, financial, tax, mortgage or other professional advice, and it does not recommend a particular property, tenure or financial product.
Property designs, prices, availability, specifications, eligibility requirements, charges, plans, dimensions and estimated completion periods vary by development and individual property. Information may change and images may be illustrative. Check the latest property-specific information before making a decision.
The legal documents for the property will set out the terms that apply to the purchase. Consider obtaining independent advice from a solicitor or licensed conveyancer. For mortgage advice, speak to a suitably qualified mortgage adviser and check that the firm has the appropriate regulatory permissions.